


Osaka Municipal Tsurumi Complex Facility
鶴見区民センター
February 28th, 2005
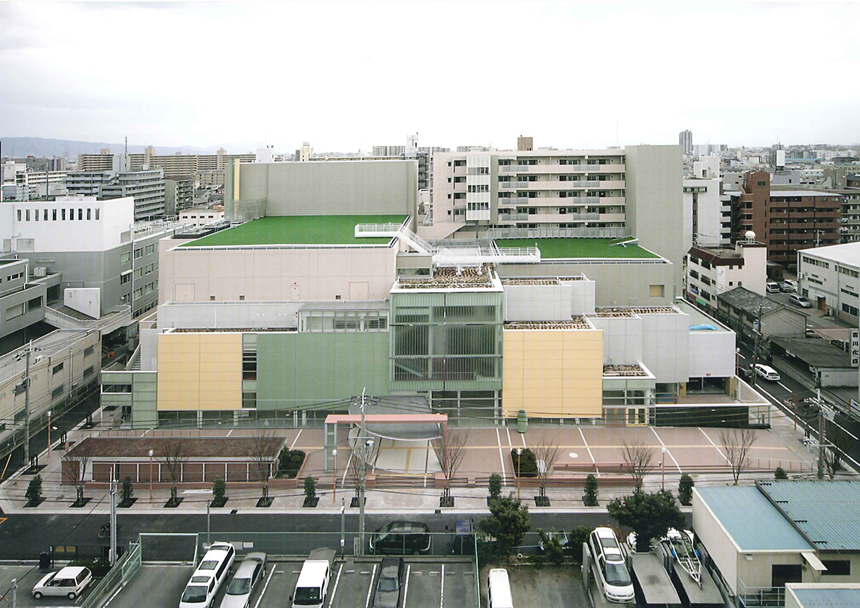
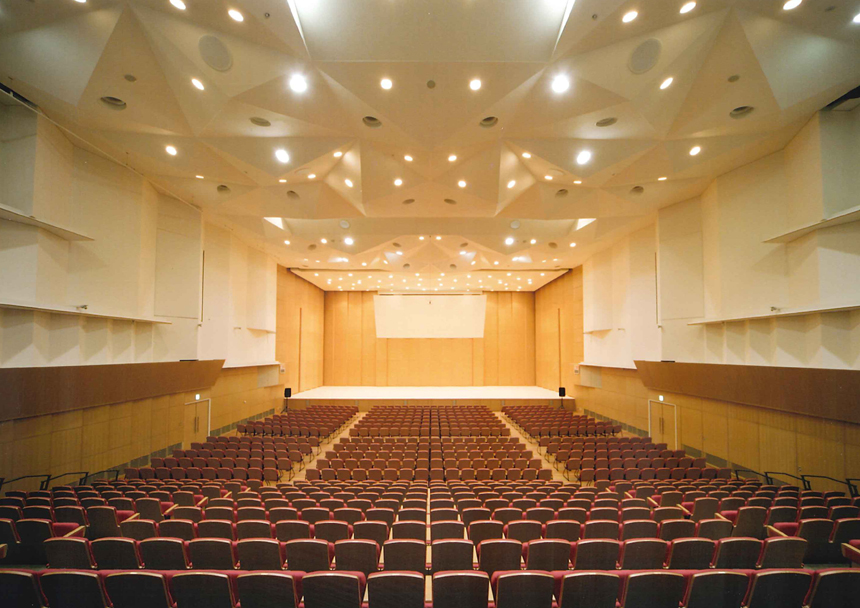
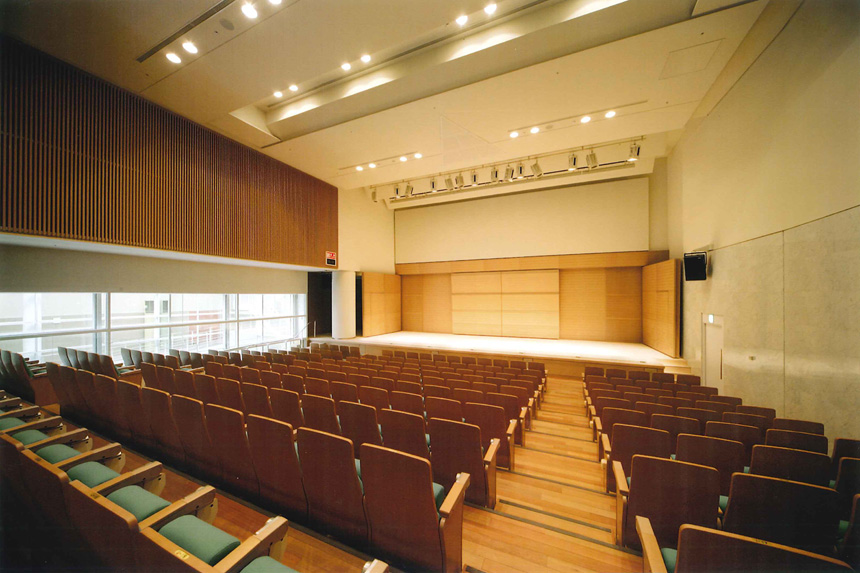
大小2つのホール、図書館、集会室・研修室をもつ区民センターと、賃貸集合住宅を一体的に整備。
地下鉄駅に直結し、バスターミナルも隣接する交通至便な位置にあり、区民の気軽な交流の場として親しまれている。
A civic center contains a large hall, small hall, library, and meeting rooms, with rental housing in the same complex. Transportation is extremely convenient – the complex is connected directly to the subway and adjoins a bus terminal. It is established in the community as a convenient place for friendly exchanges.
Osaka Municipal Tsurumi Complex Facility
鶴見区民センター
information:
竣工年: 2005年
所在地: 大阪府 大阪市
用途: 集合住宅/図書館/区民センター
建築面積: 2,919 m²
延床面積: 10,169 m²
階: 地上8階、地下1階
構造: SRC造
information:
year: 2005
location: Osaka, Japan
building type: Apartment/Library/City hall
BA: 2,919 m²
GFA: 10,169 m²
floor: 8F/B1F
structure: SRC
Photograph: Senri Kougyou Photo Department 千里工業写真事業部