


Tamahide / Trad Nihonbashi Ningyocho
玉ひで / トラッド日本橋人形町
October 26th, 2025
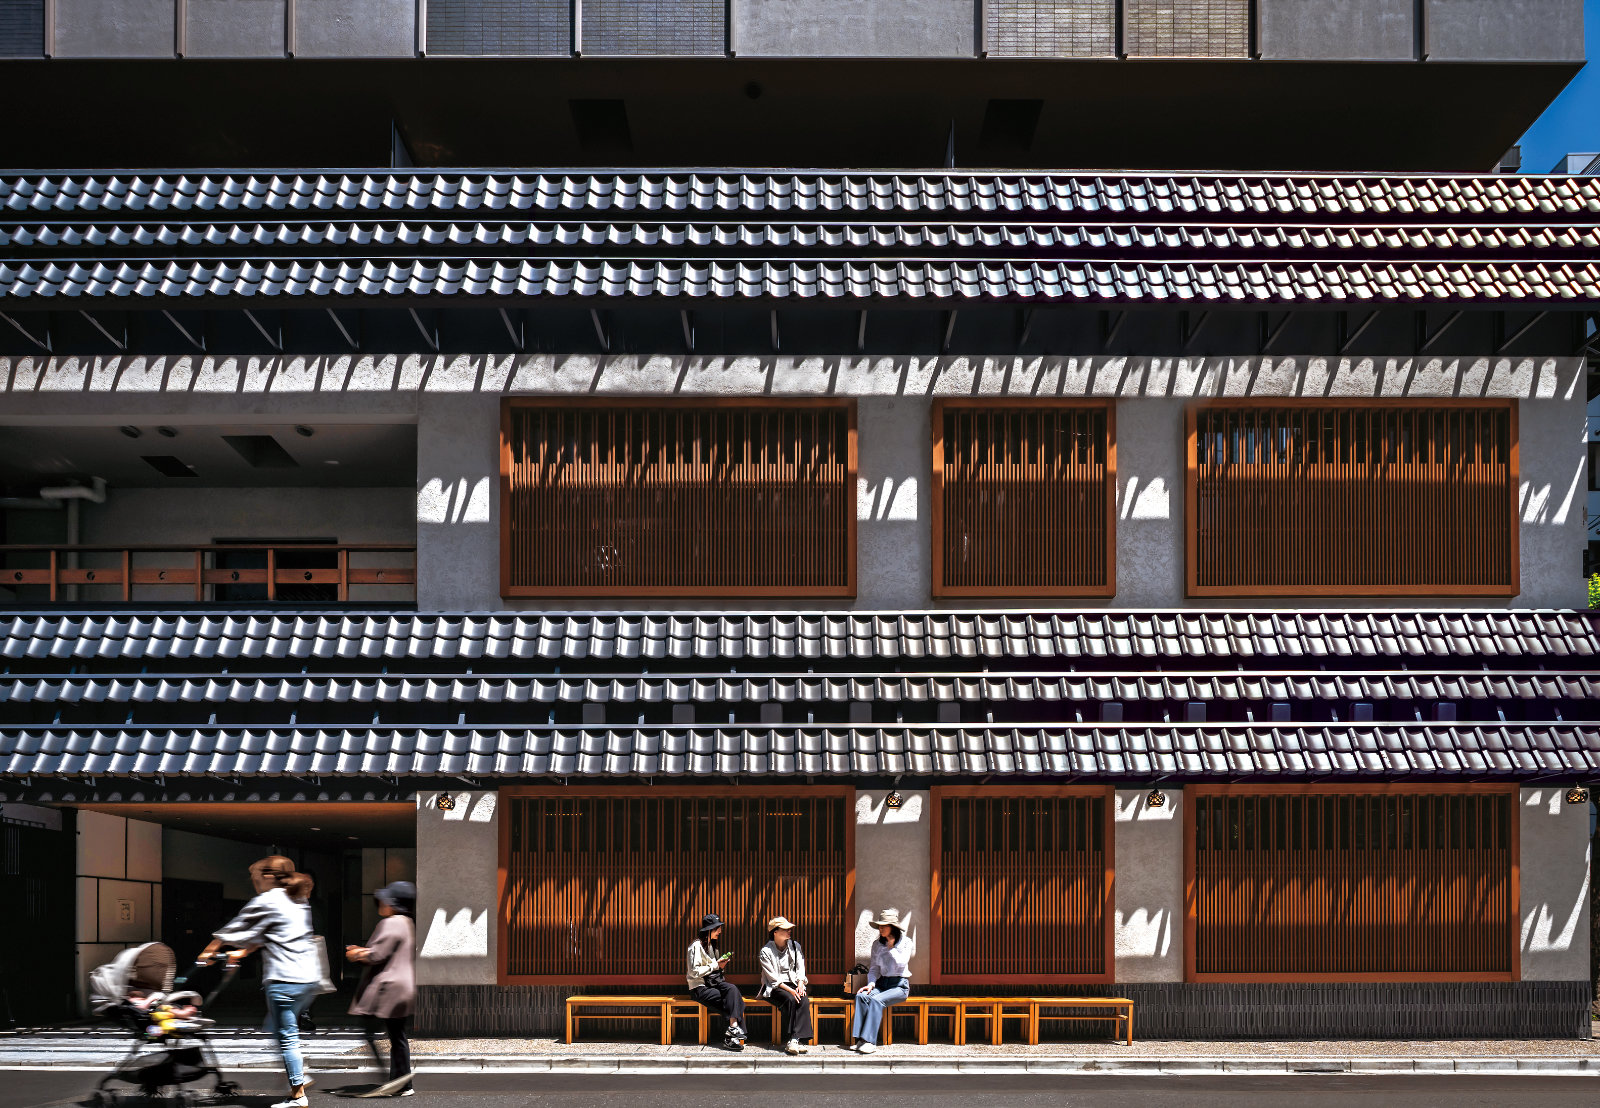
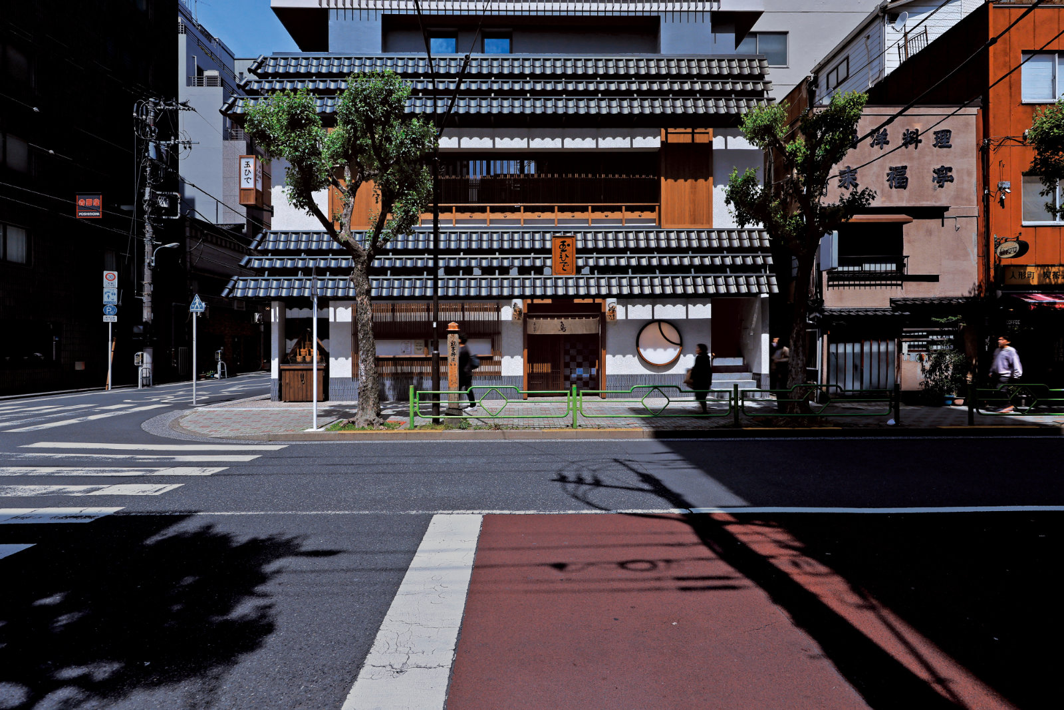
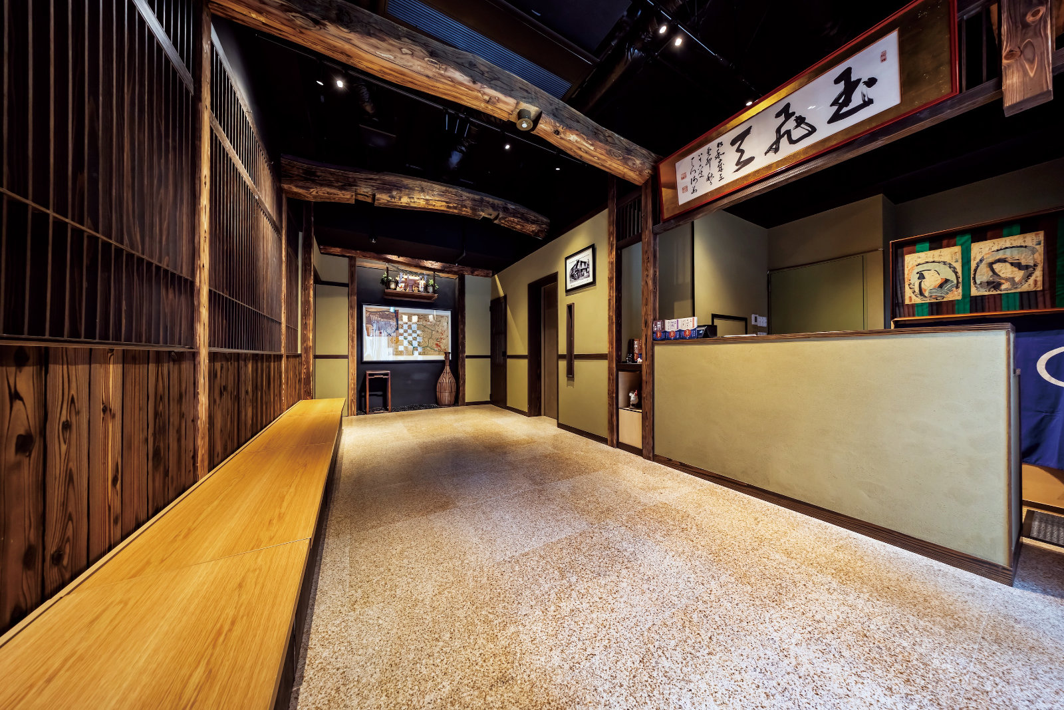
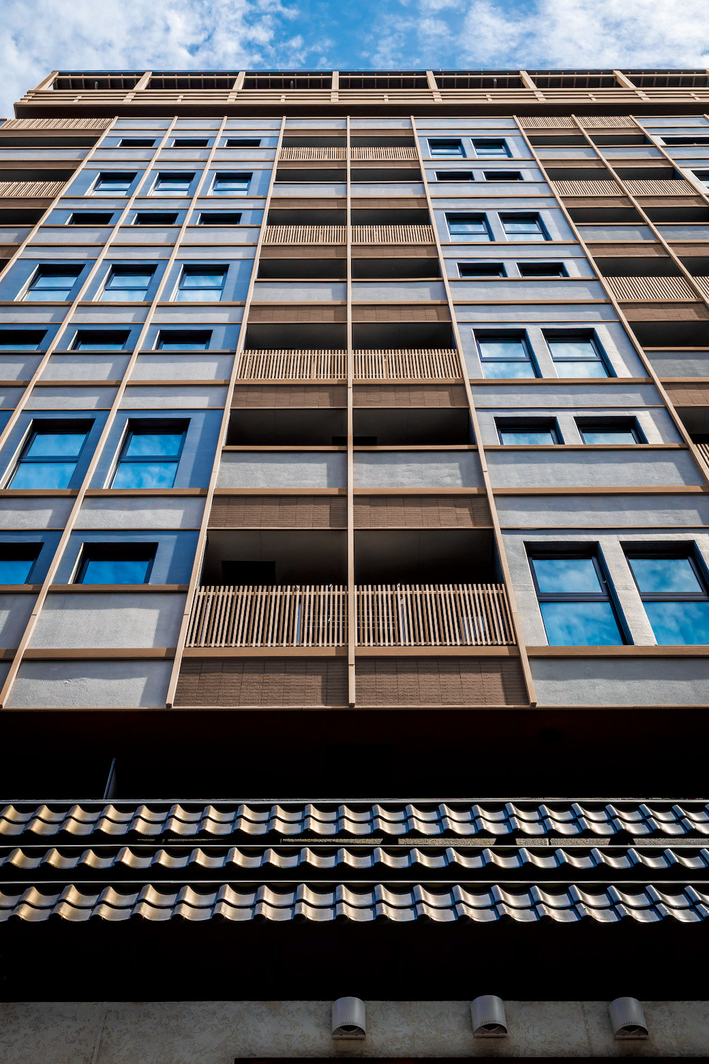
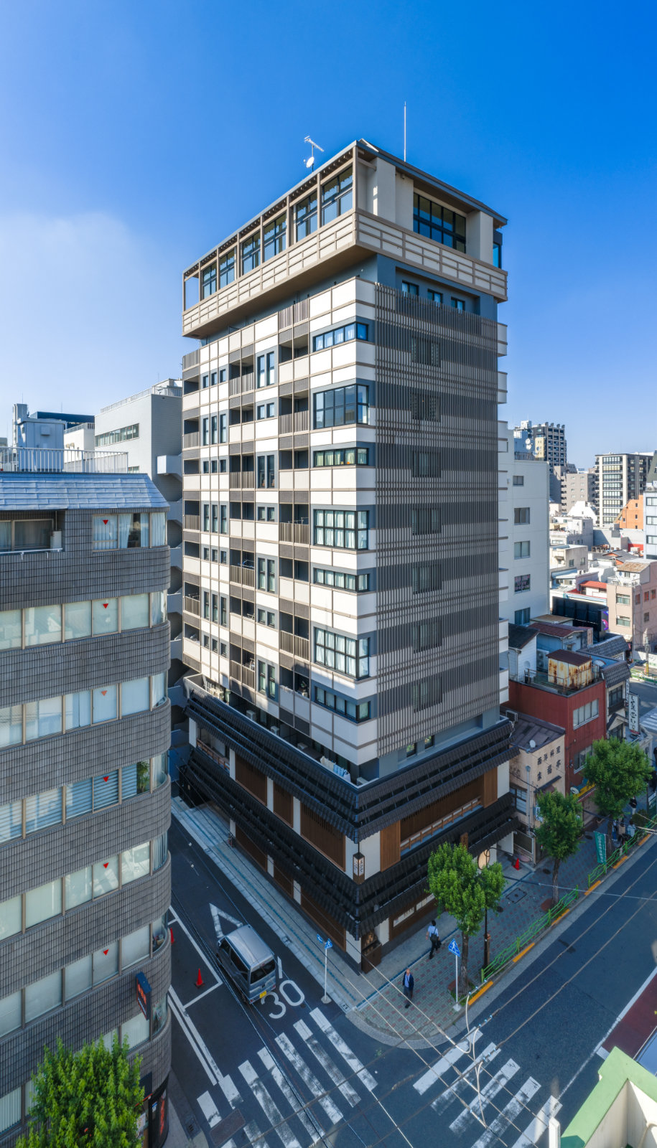
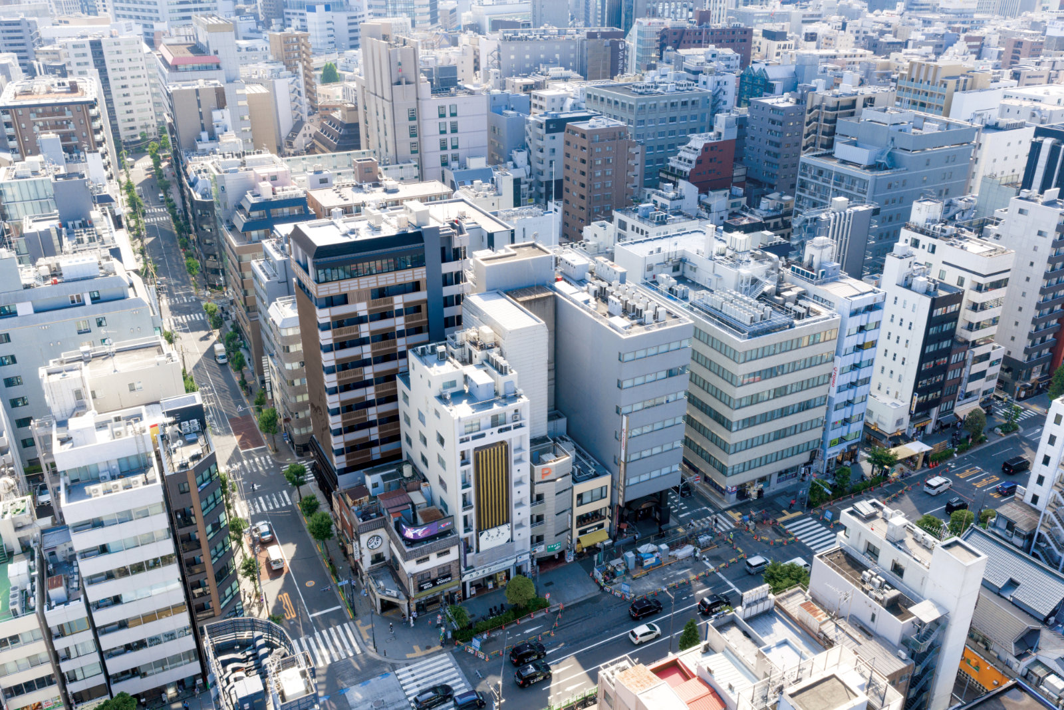
引き継がれてきた街並みと時間の重なりを丁寧に読み解くことから本計画は始まり、都市景観を構成する要素として、建築を低層部・中層部・最上階の三層構成として捉え、それぞれに異なる役割を与えることで、街の記憶と現在、そして未来を接続する都市の立体的な構成を試みている。低層部は歴史を継承する層として街路に開かれた表情をつくり、地域に蓄積された文化や商い、祭りの活動を受け止める場として、街との親密な関係を生み出すことを意図している。中層部は周囲の街並みと呼応する層として、水平・垂直要素の反復操作によって都市のリズムを整え、建築として街並みを支える背景を形成する。最上階は未来を示唆する層として都市を俯瞰し、スカイラインの一部として新たな都市景観を形づくる。建替えという更新の機会を通して、地域の記憶を継承しながら新たな都市の風景を生み出すことを目指した。
This project begins with a careful interpretation of the existing townscape and the layers of time embedded within it. The architecture is conceived as a three-tiered structure—comprising a base, a middle section, and a top level—with each tier assigned a distinct role. This approach creates a multi-dimensional urban composition that bridges the city’s past, present, and future. The base serves as a link to history, opening toward the street and fostering an intimate connection with the neighborhood by accommodating local culture, commerce, and traditional festivities. The middle section engages with the surrounding townscape; through the rhythmic repetition of horizontal and vertical elements, it establishes a sense of urban cadence and provides a backdrop that supports the broader streetscape. The top level looks toward the future, offering a vantage point over the city and contributing to the skyline as a new element of the urban landscape. Through this process of redevelopment, the project aims to preserve the memory of the locale while simultaneously giving rise to a new urban vista.
|
玉ひで / トラッド日本橋人形町 information: collaboration: award: |
Tamahide / Trad Nihonbashi Ningyocho information: collaboration: award: |
Photograph : 生和コーポレーション SEIWA corporation